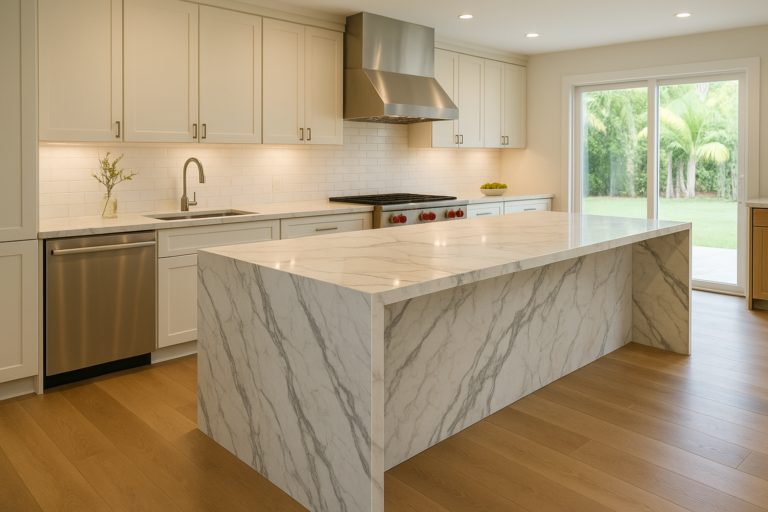
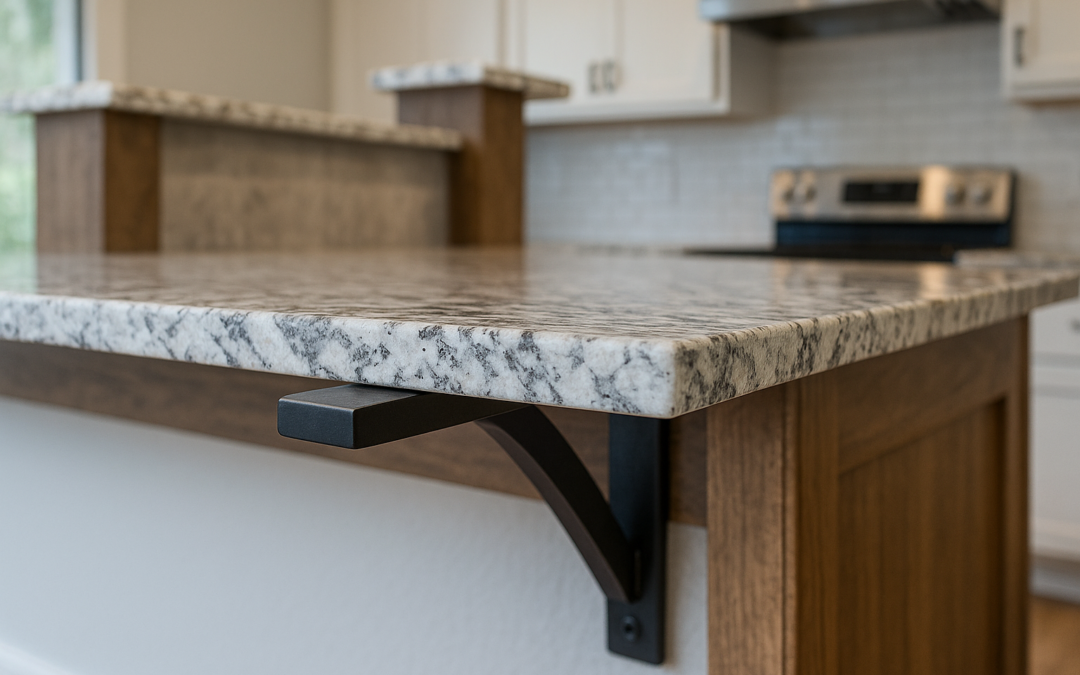
A beautiful kitchen island or raised bar can add seating, storage, and visual impact to a home, but the design has to work structurally as well as aesthetically. In Tampa, FL, homeowners planning new countertops often ask the same practical questions: how far can quartz overhang, when does a granite bar need brackets, and what kind of support is appropriate for a stone slab extension?
The answer depends on several factors, including the countertop material, slab thickness, the depth of the unsupported overhang, cabinet construction, and how the surface will be used. While many people refer to “countertop overhang rules” as a simple one-size-fits-all standard, the reality is that safe overhang design is based on manufacturer guidance, installer experience, and sound structural planning.
This guide explains the basics of countertop overhang rules Tampa FL homeowners should understand before finalizing an island or bar layout. It also covers common support options, practical sizing considerations, and the key situations where extra reinforcement is typically needed.
Why countertop overhang matters
An overhang is the portion of the countertop that extends beyond the cabinet, knee wall, or support base underneath it. Some overhang is modest and functional, such as the slight front edge projection on standard perimeter counters. Other overhangs are intentionally larger to create a breakfast bar, island seating area, or pass-through ledge.
That added extension creates leverage. The farther the slab reaches beyond its support, the more stress is placed on the stone and on the structure beneath it. With heavier materials such as granite, quartz, and other stone surfaces, improper support can lead to cracking, sagging risk, movement, or failure around weak points like sink cutouts, seams, and narrow sections.
For this reason, island overhang support Tampa FL projects should never be treated as an afterthought. It is much easier to plan support into the design before fabrication and installation than to correct an under-supported layout later.
Standard overhangs versus seating overhangs
Not every countertop extension needs brackets or corbels. Many common overhangs are considered standard and are routinely installed without additional reinforcement, provided the cabinets are properly built and level.
Typical front overhang on perimeter counters
A standard kitchen countertop usually projects slightly beyond the cabinet faces. This overhang is often around 1 to 1 1/2 inches. It helps protect cabinet doors and drawer fronts from drips while giving the finished top a clean look. In most cases, this small overhang does not require special support.
Seating overhang on islands and bars
When an island or bar is intended for stools, the overhang is usually much deeper so people can sit comfortably with their knees under the top. That is where support becomes a more serious issue. A seating overhang may range from modest to generous depending on the layout, stool type, and whether the kitchen is designed for quick meals or longer gathering space.
As the depth increases, support requirements usually increase too. Stone materials are strong under compression but can be vulnerable to cracking when stress is concentrated across an unsupported span.
How far can quartz overhang?
One of the most common design questions is how far can quartz overhang without extra help. The honest answer is that there is no universal number that applies to every quartz brand, every slab thickness, and every installation condition.

Quartz manufacturers often provide their own fabrication and installation guidance. Some permit a certain amount of unsupported overhang under specific conditions, while others require support once the extension exceeds a defined limit. Slab thickness matters, and so does whether the top includes seams, cutouts, mitered edges, or other design features that can affect strength.
In general, quartz should never be assumed to behave exactly like natural granite. Engineered quartz is durable and popular, but it still has structural limits. A deep bar top overhang in quartz may need steel brackets, a subtop, or other reinforcement even when the design looks visually clean from above.
For Tampa, FL kitchens, the safest approach is to confirm the exact support requirements for the selected quartz product before the cabinets are finalized. That step helps avoid redesigns after templating.
What affects whether extra support is needed?
Several variables influence whether an island or bar can safely cantilever beyond the cabinet base.
1. Countertop material
Granite, quartz, quartzite, marble, porcelain, and ultra-compact surfaces do not all perform the same way. Each material has different strength characteristics, fabrication requirements, and tolerance for unsupported spans.
2. Slab thickness
Thicker slabs can sometimes support slightly larger overhangs than thinner slabs, but thickness alone does not guarantee safety. Edge profiles, laminated edges, and mitered builds can change how the load is carried.
3. Depth of the overhang
The deeper the projection beyond the cabinet or knee wall, the more likely support will be needed. A small overhang may be fine unsupported, while a larger seating area often requires brackets or corbels.
4. Width of the unsupported span
A long island with a broad seating section can introduce different structural concerns than a short bar top. Even if the overhang depth is moderate, a wide unsupported run may call for reinforcement.
5. Cabinet or wall structure below
The substrate matters. Strong, well-secured cabinetry can help support the slab properly. Knee walls, pony walls, decorative end panels, and waterfall legs may also play a role in how the top is supported.
6. Use of the countertop
A decorative ledge and an everyday breakfast bar are not the same. A family island that regularly supports people leaning, serving dishes, backpacks, or heavy appliances should be designed with realistic loading in mind.
Common support options for stone island and bar tops
When extra support is required, the goal is to reinforce the overhang without compromising the look of the kitchen. There are several common approaches to stone bar top support brackets and related reinforcement methods.
Hidden steel brackets
Hidden countertop brackets are installed beneath the slab and are often recessed into the top of the cabinet or attached to framing. They are popular because they provide strong support while keeping the space open for stools and knees.
This option is often used for contemporary kitchens where homeowners want a clean floating appearance.
Decorative corbels
Corbels are visible support pieces, often made of wood or metal, mounted under the overhang. They can be functional and attractive, especially in traditional or transitional kitchen designs. However, their placement must still allow comfortable seating and legroom.
Steel flat bars or substructure reinforcement
In some designs, fabricators may use steel reinforcement embedded or installed below the slab line to strengthen a vulnerable area. This can be useful for larger spans or where a minimal visual profile is desired.
Support legs or end panels
Posts, legs, or finished panels can carry part of the load at one or both ends of an overhang. These can be integrated into the island design and may reduce the need for multiple brackets.
Half walls or full-height support bases
In some bar layouts, the slab is supported by a knee wall or a full cabinet structure below much of the overhang. This can substantially improve stability, although the unsupported portion still needs to be evaluated.
Comparison of common support approaches
| Support option | Best for | Visual impact | Main consideration |
|---|---|---|---|
| Hidden steel brackets | Modern islands and breakfast bars | Low visibility | Requires proper cabinet or framing attachment |
| Decorative corbels | Traditional or transitional kitchens | Visible design feature | Can reduce knee space if poorly placed |
| Steel flat bars | Clean designs needing added strength | Usually concealed | Must be planned before installation |
| Support legs or end panels | Long spans or furniture-style islands | Moderate visibility | Changes the open seating look |
| Knee wall or full support base | Bar tops with substantial backing | Built into structure | Unsupported edge still needs review |
Situations where support is especially important
Some kitchen designs are more likely to need reinforcement than others.
Deep seating overhangs
If the island is designed for comfortable stool seating, the projection often extends beyond what stone can safely handle on its own. This is one of the most common scenarios requiring brackets or corbels.
Thin-profile countertops
Thin modern looks are attractive, but thinner materials may have less tolerance for unsupported cantilevers depending on the product and fabrication details.
Large uninterrupted spans
Long, open overhangs without side panels or legs can create substantial stress. Reinforcement is often needed even if the design seems straightforward.
Areas near cutouts
Sink openings, cooktop cutouts, and seam locations create weaker points in the slab. If an overhang intersects with one of these areas, careful support planning becomes even more important.
Busy family kitchens
In real life, people lean on islands. Children may sit on the edge. Guests may gather around with dishes and drinks. Designs should account for normal household use, not just the slab’s appearance on installation day.
Tampa, FL design and installation considerations
For homeowners researching countertop overhang rules Tampa FL, it helps to think beyond style alone. Local kitchen projects often prioritize open-concept layouts, entertaining space, and multi-use islands. Those features frequently lead to larger seating overhangs and broader slab spans.
In Tampa, FL, many remodels also aim for bright, airy kitchens with unobstructed sightlines. That makes hidden support systems especially appealing because they preserve a clean, open look. Even so, visual minimalism should not come at the expense of structural stability.
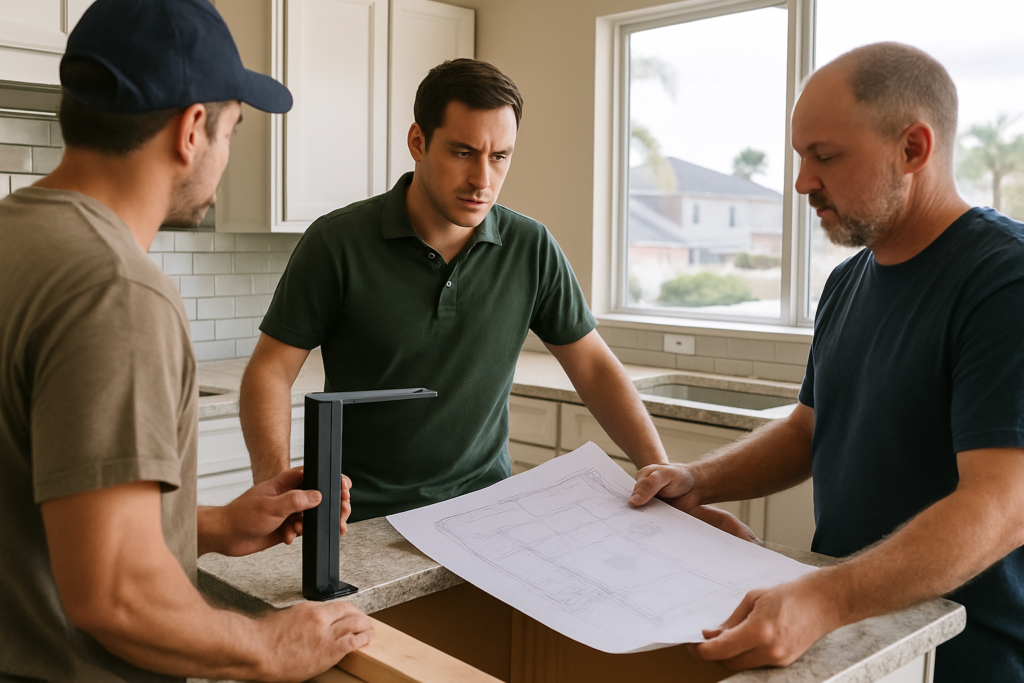
Another practical point is timing. Support decisions should be coordinated early between the homeowner, cabinet provider, contractor, and countertop fabricator. If the cabinetry is not built to receive the chosen bracket system, changes may be required before installation. Likewise, selecting support after templating can limit options.
Why “rules” are really guidelines plus engineering judgment
Homeowners often look for a single number that settles the issue, but overhang planning does not work that way. There are common industry guidelines, yet the right answer depends on the specific job.
For example, two islands may both have the same overhang depth, but one could be safely designed with hidden steel supports while the other may need additional structure because of slab thickness, cabinet design, or the width of the unsupported run. Material-specific instructions can also differ from one manufacturer to another.
That is why it is best to treat broad online overhang numbers as starting points rather than final approval. Proper fabrication and support planning should always be based on the exact material and installation method being used.
Practical planning tips before you finalize an island or bar
Decide how the seating area will actually be used
If the overhang is only decorative, support needs may be modest. If it will function as a daily breakfast bar, design for real use and realistic loads.
Choose the countertop material before locking in cabinet dimensions
Quartz, granite, and other stone surfaces may have different overhang limitations. Selecting the material early helps avoid conflicts with the island design.
Ask about support during the design phase
Do not wait until installation week to ask whether brackets are needed. Support requirements should be reviewed while cabinet plans can still be adjusted.
Think about comfort as well as structure
A supported overhang should still feel comfortable for seating. Corbels that look attractive but interfere with knees can reduce the functionality of the island.
Coordinate cabinet construction with the support method
Some hidden bracket systems need backing, blocking, or routed recesses. The cabinet design should be compatible with the intended support approach.
Do not rely on appearance alone
A stone slab can look solid and substantial, but that does not mean it is safe unsupported at any distance. Structural performance depends on details below the surface.
Common mistakes to avoid
One common mistake is assuming that a heavy stone top supports itself simply because it is thick. Weight can actually increase the load on the unsupported section. Another is copying a design from a photo without knowing how the original project was reinforced.
Homeowners also sometimes overlook the effect of leverage. People do not have to climb on a countertop to damage it. Repeated leaning or pressure on a deep unsupported edge can be enough to create long-term stress.
Finally, some projects run into trouble when multiple trades work independently. If the cabinet installer, fabricator, and remodeler are not aligned on the support plan, the result may be a beautiful island that lacks the structure it needs.
Balancing style, safety, and function
The best kitchen islands and bar tops do more than look impressive in photos. They provide comfortable seating, hold up to everyday life, and maintain the integrity of the countertop material over time. Good overhang design balances aesthetics with engineering reality.
That balance is especially important with premium surfaces like quartz and granite, where the visual finish is a major investment. Proper support protects that investment and helps prevent avoidable stress on the slab.
Whether the goal is a subtle breakfast overhang or a dramatic entertaining island, thoughtful planning makes it possible to achieve a clean finished look without sacrificing performance.
Conclusion
Understanding countertop overhang rules Tampa FL starts with one key idea: there is no single universal overhang number that fits every kitchen. The need for extra support depends on the countertop material, slab thickness, cabinet structure, span, and intended use of the island or bar.
For many Tampa, FL kitchen projects, especially those with stool seating or large cantilevered surfaces, reinforcement is an important part of a safe and durable design. Hidden brackets, corbels, steel supports, panels, and other structural solutions can all play a role depending on the layout.
If you are planning a new island or raised bar, the smartest approach is to evaluate support requirements early, confirm guidance for the specific surface being used, and make sure the entire design is built around both beauty and structural reliability. That way, the finished countertop can deliver the look you want and the long-term performance your kitchen needs.